
Custom pool builder in Tarrytown, Texas.
Tarrytown lots are 75 by 150 feet with more than half the ground under oak canopy; the pool goes where the trees allow.
Lots, soil and terrain in Tarrytown.
Tarrytown is inside the Austin city limits, so the permit comes from the City of Austin Development Services Department through the Austin Build + Connect portal. The application needs a plot plan showing every tree of 19 inches and over. Trees drive the schedule: oaks, pecans, elms, walnuts and bald cypress of 24 inches and up are heritage trees removable only by variance. The critical root zone is a foot of radius per inch of trunk, with no cut or fill of 4 inches or more in the inner half. Zoning is SF-3: 45 percent impervious cover, with the pool's water surface excluded but coping and deck counted, and gapped decks at 50 percent.
The ground changes at MoPac. East of it, along Shoal Creek, Del Rio clay sits under the Buda limestone. It is the clay that failed the slope at Pease Park in 2018 and keeps creeping a few millimetres a year, so shells on the Pemberton Heights and Bryker Woods side are engineered for movement. West, toward Lake Austin, the lots sit on Edwards and Glen Rose limestone and the dig is rock. Lots in the Tarrytown core are 75 by 150 feet, about a fifth of an acre, with more than half the ground under canopy; the Scenic Drive and Bridle Path estates above the lake are the half-acre-plus exceptions.
With a fifth of an acre, cover mostly spent on the house and a heritage oak in the middle of it, a Tarrytown pool is a courtyard: raised, linear, held clear of the root zone, with the deck budget spent on a cabana or a water wall. The housing runs from 1930s Tudors to 1970s ranches, so many Tarrytown conversations begin with a pool that came with a house the owner is about to replace.
- PermitsCity of Austin Development Services via Austin Build + Connect; tree review up to 10 business days
- TreesProtected ≥19″; heritage ≥24″ (oak, pecan, elm, walnut, bald cypress) removable only by variance
- Root zones1 ft radius per inch of trunk; no cut/fill ≥4″ in the inner half
- Impervious coverSF-3: 45%; pool water surface excluded, deck and coping counted, gapped deck 50%
- GroundDel Rio clay under Buda limestone east of MoPac; Edwards and Glen Rose limestone toward Lake Austin
- Lots75 × 150 ft typical; Bryker Woods 0.14–0.22 ac; Scenic Drive estates >0.5 ac
Neighborhoods we work in
- Tarrytown core · fifth-acre lots, heavy canopy
- Scenic Drive / Bridle Path / Westover · half-acre-plus estates above Lake Austin
- Pemberton Heights · clay-side lots along Shoal Creek
- Old Enfield · historic infill
- Bryker Woods · 0.14 to 0.22-acre lots
- Clarksville · three local historic districts
- Deep Eddy · small lots by Lake Austin Boulevard
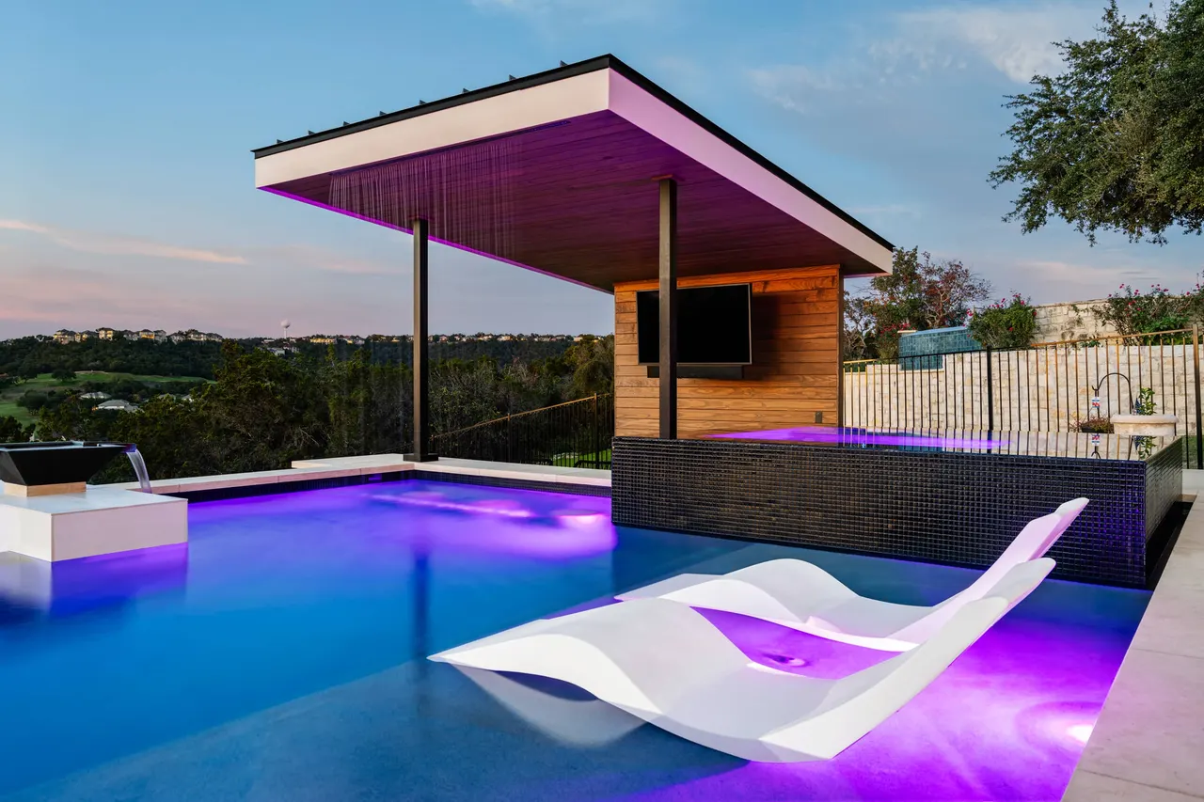
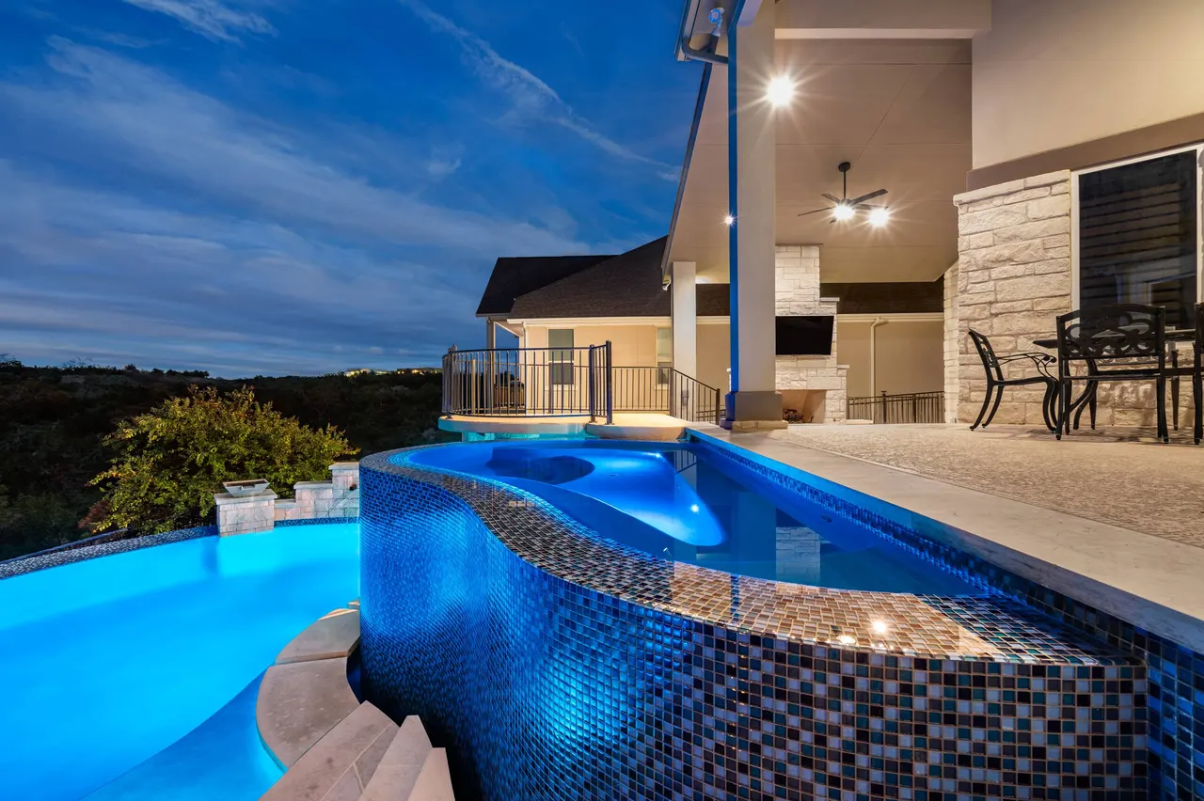
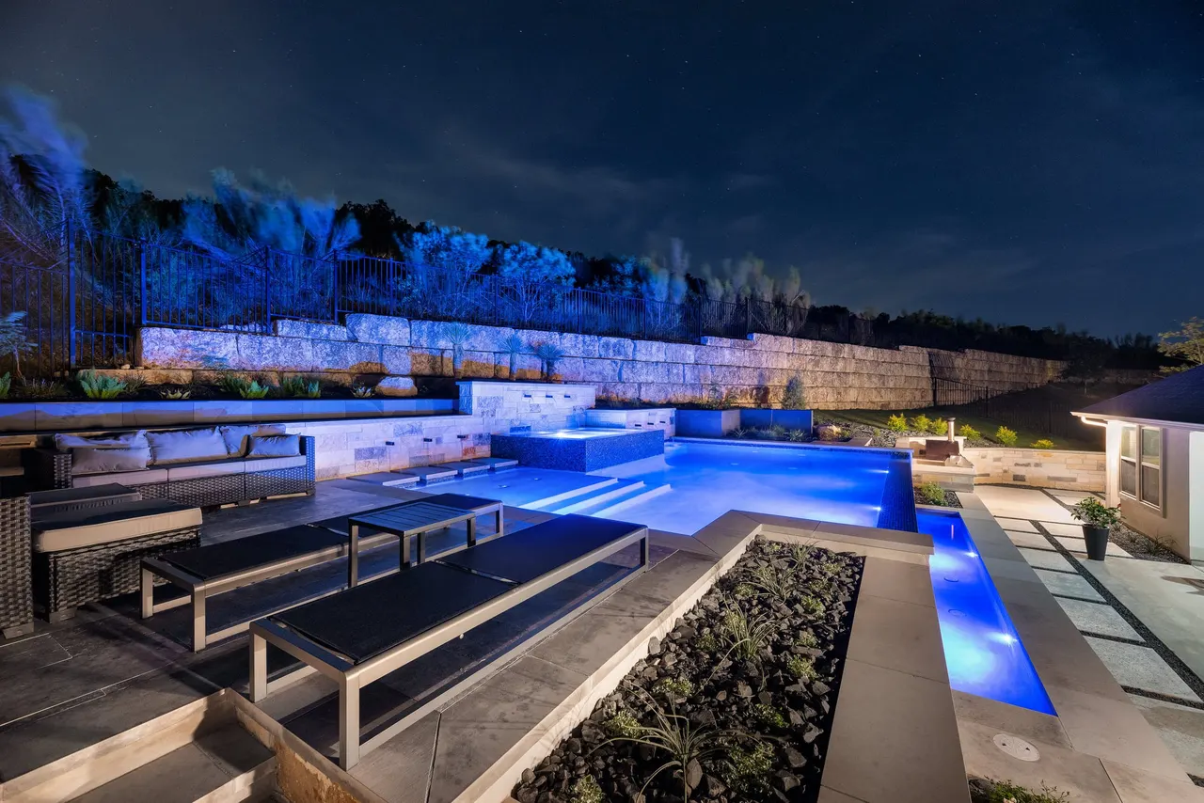
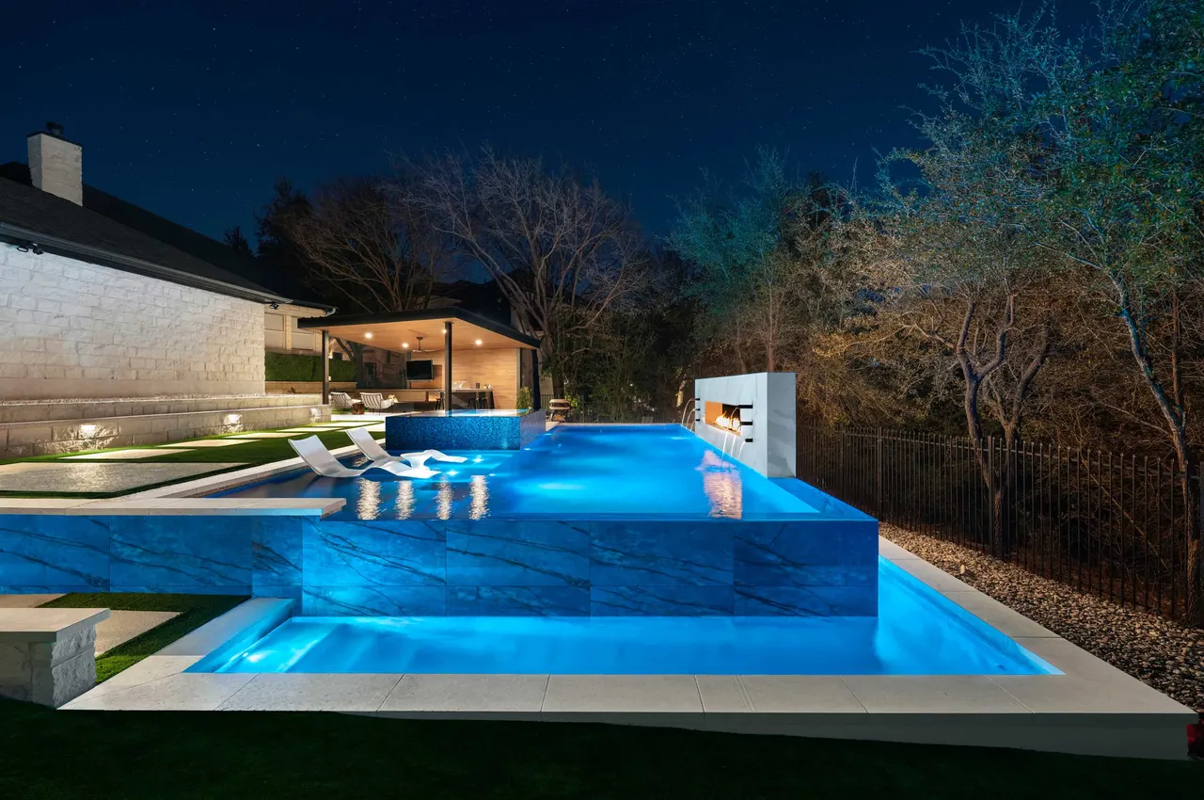
Custom pools we have built in Tarrytown.
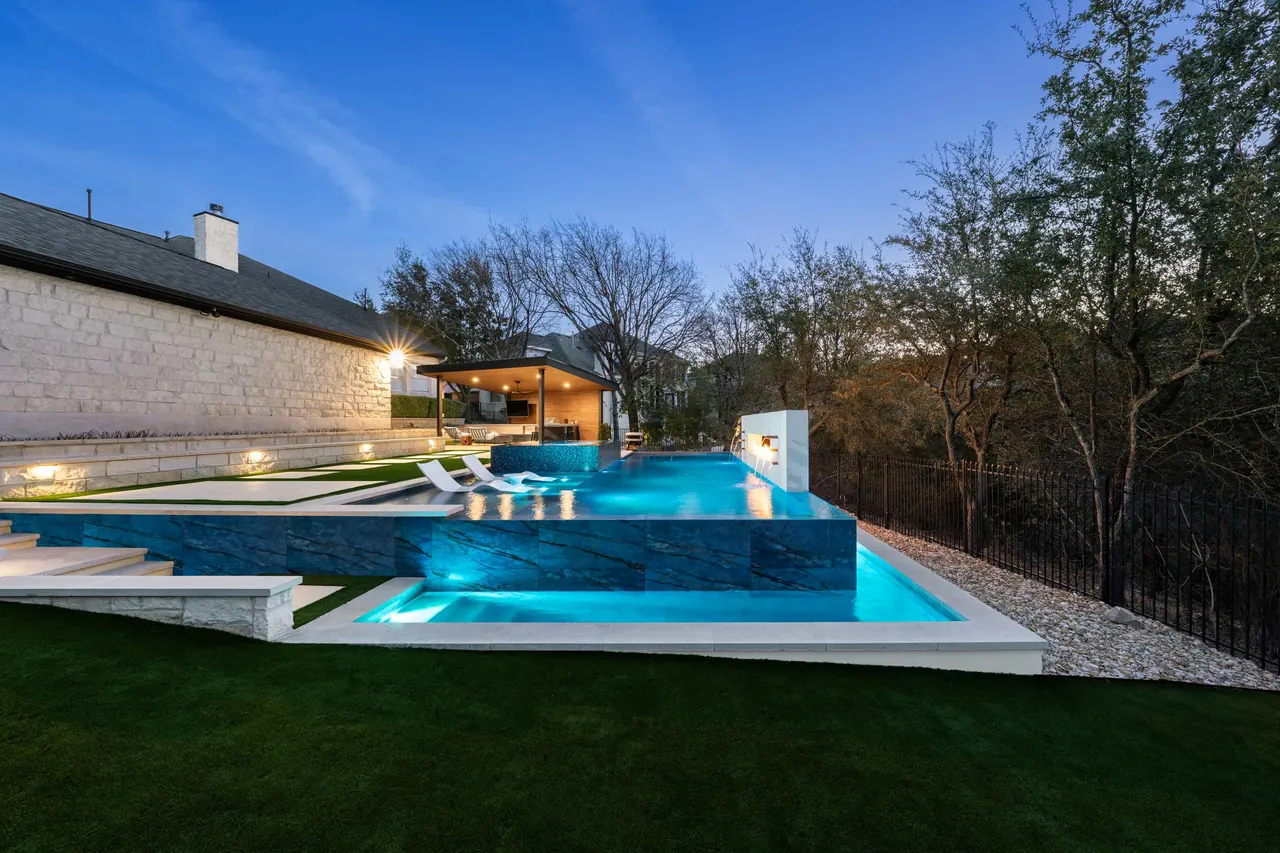
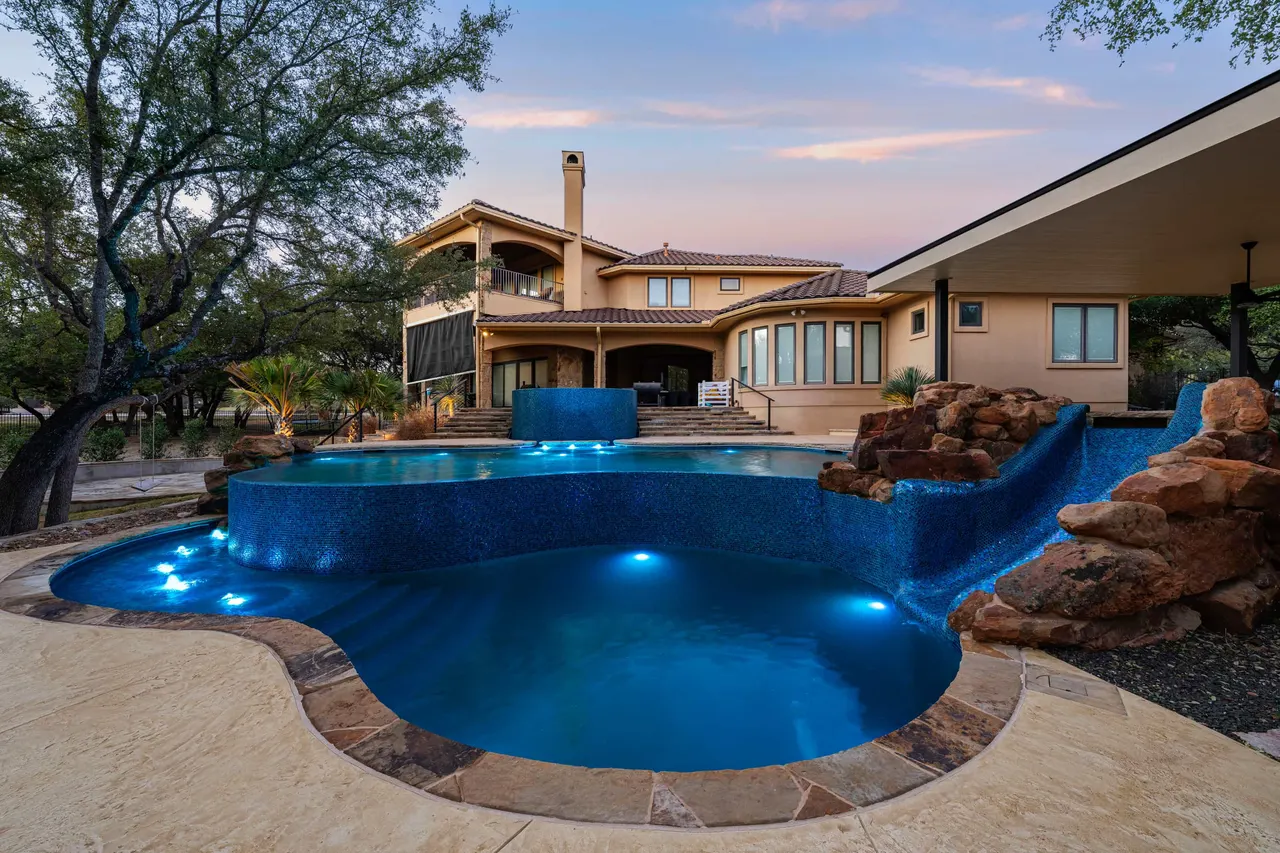
Two Tarrytown pools, both on fifth-acre lots where the deck count and the tree plan decided the shape.
Pool builders for nearby communities.
West Austin's other pool pages: West Lake Hills, 25 percent cover, four-week review; Austin, Northwest Hills and Barton Creek; Bee Cave, ridge lots, our home base; Lake Travis, cove and bluff lots.
Questions about Tarrytown.
The permit goes through Austin Development Services on the Austin Build + Connect portal, with a plot plan showing every tree of 19 inches and up and the erosion controls. Tree review runs in parallel and takes up to ten business days; a heritage tree of 24 inches or more near the dig needs a variance, which is the step that stretches the calendar. The city does not publish a pool-specific review time; we quote current turnaround at design.
Lots in the core are 75 by 150 feet with heavy canopy, so the pool is placed around critical root zones first and the view second. East of MoPac the shell sits over Del Rio clay, which moves, and is engineered for it; toward Lake Austin it sits on limestone and the dig is rock. Access is a side yard or a crane, and the deck is sized to what is left of 45 percent cover.
Projects start around $250,000 and most fall between $300,000 and $600,000. In Tarrytown the extras are crane or hand excavation where the side yard is too narrow for equipment, piers or a stiffened shell over Del Rio clay, arborist-supervised work inside a critical root zone, and the finish level expected when the pool is 15 feet from the kitchen window. A smaller lot does not mean a smaller budget here.
Six to nine months from design to water. In Tarrytown the variables are tree review, a heritage-tree variance if one is needed, Historic Landmark Commission review in Clarksville’s historic districts, and the slower pace of a crane-served dig on a 75-foot-wide lot. Clay-side lots east of MoPac add a geotechnical report before the shell is drawn.