
Custom pool builder in West Lake Hills, Texas.
West Lake Hills caps impervious cover at 25 percent and takes permit applications one day a week; the pool is designed around both.
Lots, soil and terrain in West Lake Hills.
The City of West Lake Hills issues its own pool permits through Building & Development Services, with a separate pool permit and fee. Applications are accepted only on the first business day of the week, first-round comments can take up to four weeks, and a variance adds two to three months. The tree rules are the strictest we work under: trunks of 14 inches and over cannot be removed without a City Council variance, and replacement is 150 percent of the inches removed. Landscape lighting is shielded and off at 11 p.m. Rollingwood is a separate city with its own setbacks; Davenport Ranch and Rob Roy are permitted by the City of Austin.
The hills west of the Mount Bonnell fault are Glen Rose limestone under a thin clay cap: Brackett and Tarrant soils reach rock within 5 to 20 inches, with deeper Volente clay in the valleys. Excavation is hammer work, and blasting needs a city permit. On a half-acre lot, 25 percent impervious cover has to hold the house, the driveway and the pool deck, and cut or fill inside a setback is limited to 18 inches. Westlake Highlands and Knollwood are hillside half-acre-plus lots; Camelot drops steeply toward Lake Austin; Rob Roy is gated ridge and lakefront ground; Rollingwood is a flat 1960s grid with 30-foot front and 20-foot rear setbacks.
The usual West Lake Hills pool is a rebuild. The code lets a replaced pool keep its footprint plus 10 percent, which says how much of the stock is 1960s to 1990s homes with first-generation pools. New work favours a vanishing edge toward downtown or the lake, gapped decking that counts only 50 percent toward cover, raised walls under the 6-foot limit, and equipment on a slab tucked up to 5 feet into the side setback.
- PermitsCity of West Lake Hills Building & Development Services; intake first business day of the week
- Impervious cover25% on lots of half an acre or more; gapped decks count 50%
- TreesRemoval of trunks ≥14″ only by Council variance; 150% replacement
- GradingCut/fill in setbacks ≤18″; walls ≤6 ft above natural grade
- LightingFully shielded; landscape fixtures ≤800 lm and off at 11 p.m.
- WaterTravis County WCID 10 (wholesale from Austin Water); Rollingwood runs its own utility
Neighborhoods we work in
- Rob Roy · gated ridge and Lake Austin lots
- Davenport Ranch · Loop 360 golf-course and ridge lots, Austin permits
- Westlake Highlands · hillside half-acre-plus lots
- Camelot · steep hillside above Lake Austin
- Knollwood / Westwood / Rolling Hills West · original West Lake Hills ridge subdivisions
- Treemont · wooded Loop 360 cul-de-sacs, Austin permits
- Rollingwood · flat 1960s grid, separate city
- Lost Creek · Barton Creek greenbelt rim, disannexed from Austin in 2024
Custom pools we have built in West Lake Hills.
Four West Lake Hills sites, four grade problems: each shell was engineered to its retaining wall before the finish was chosen.
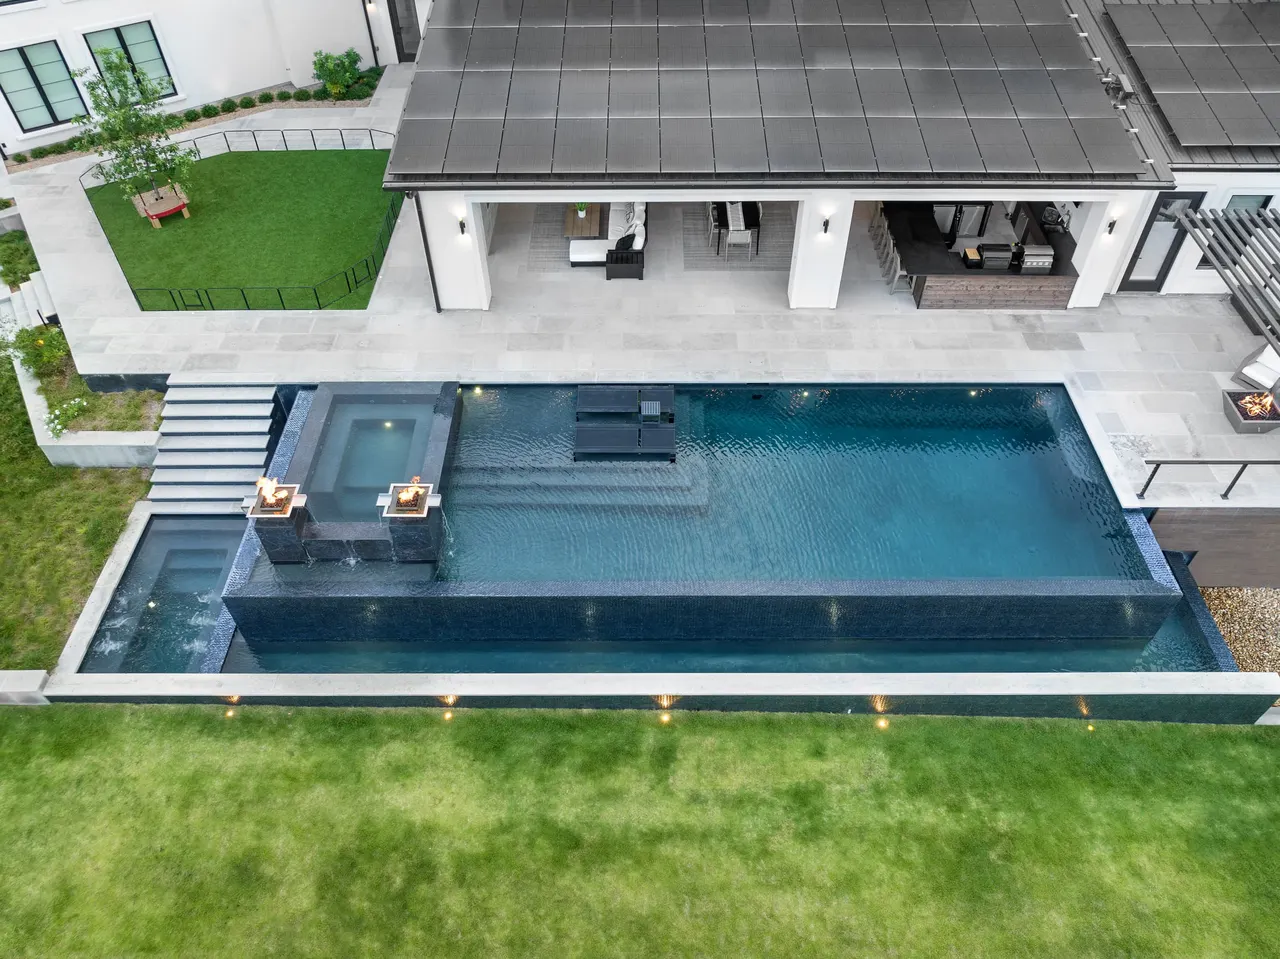
Estate Infinity
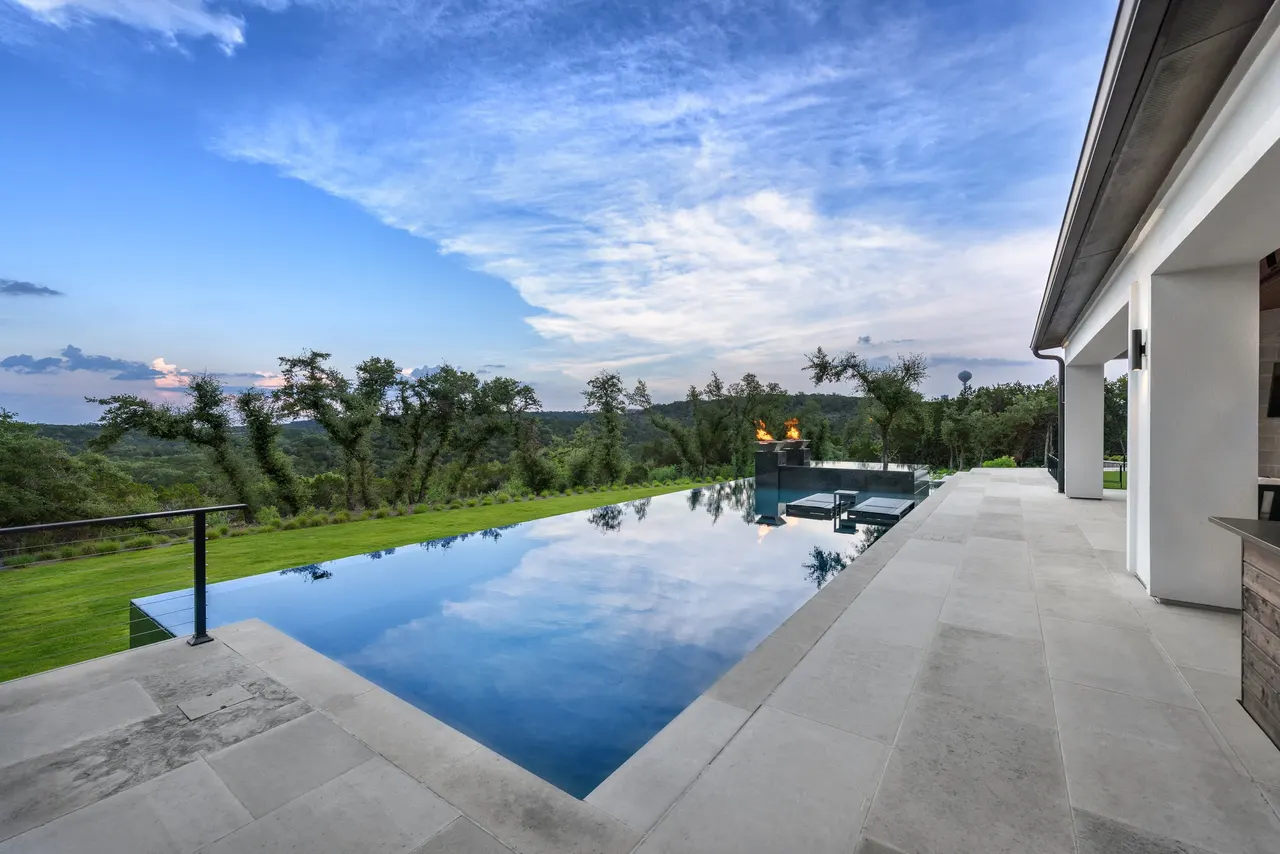
Estate lot falling away from the house → infinity pool with a sunken lounge and fire bowls on the weir.
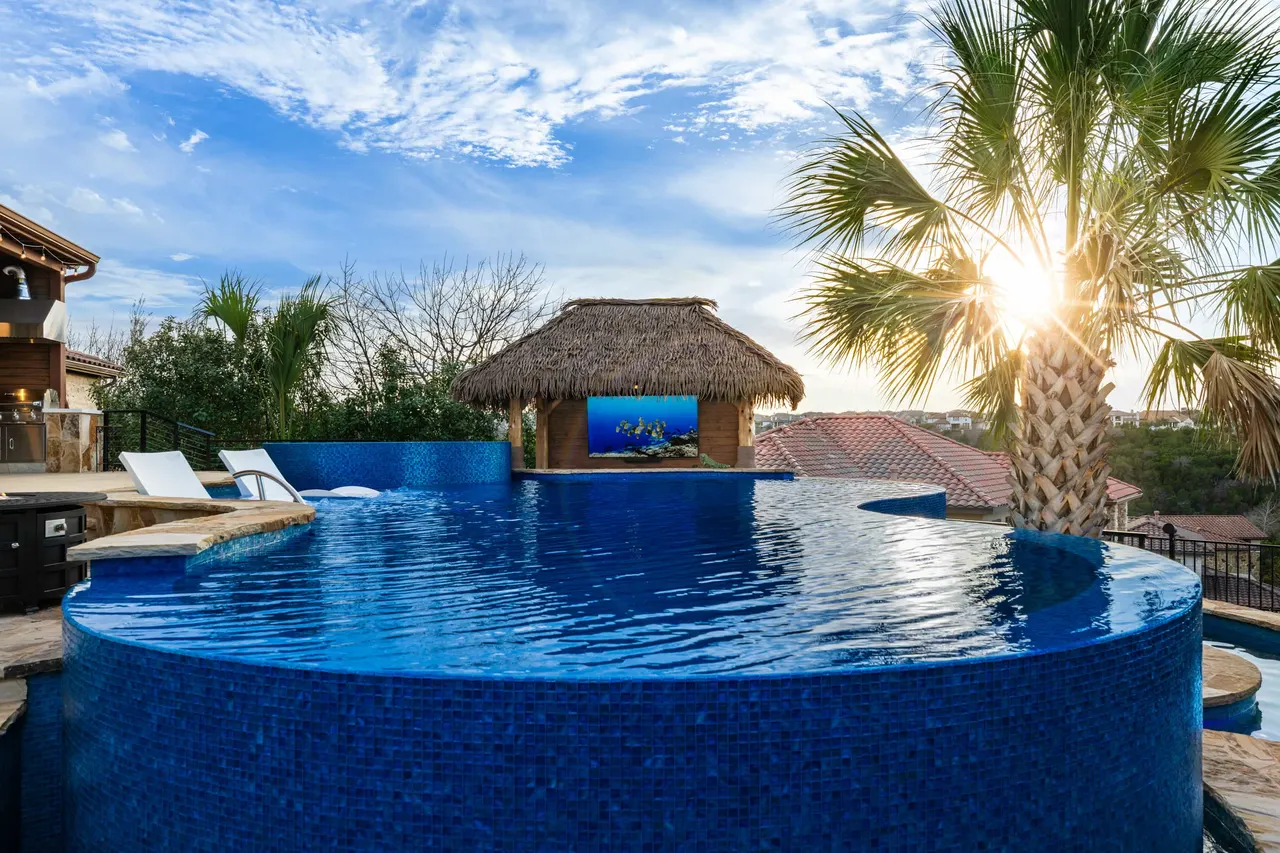
Palapa Lagoon
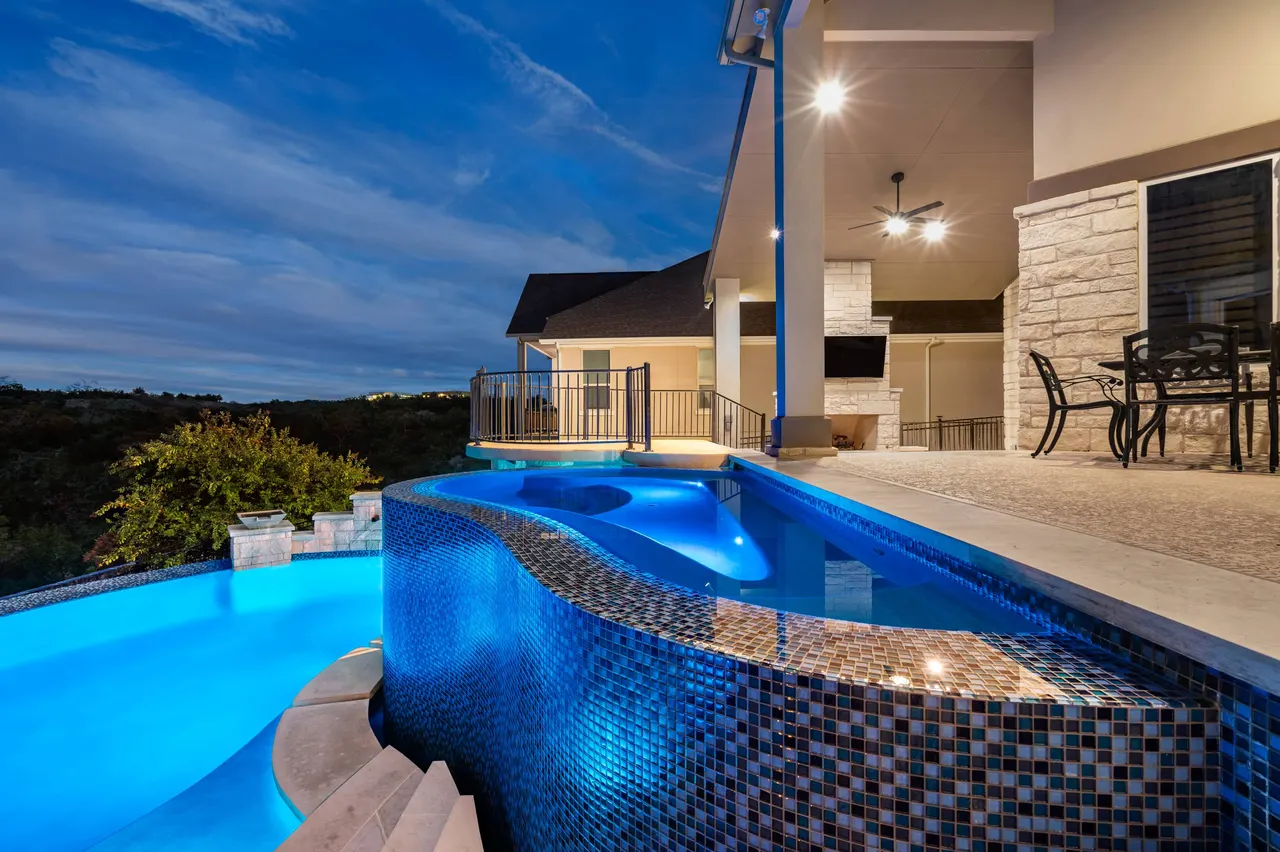
Hilltop terrace with a view and no shade → freeform vanishing edge wrapped around a thatched palapa.
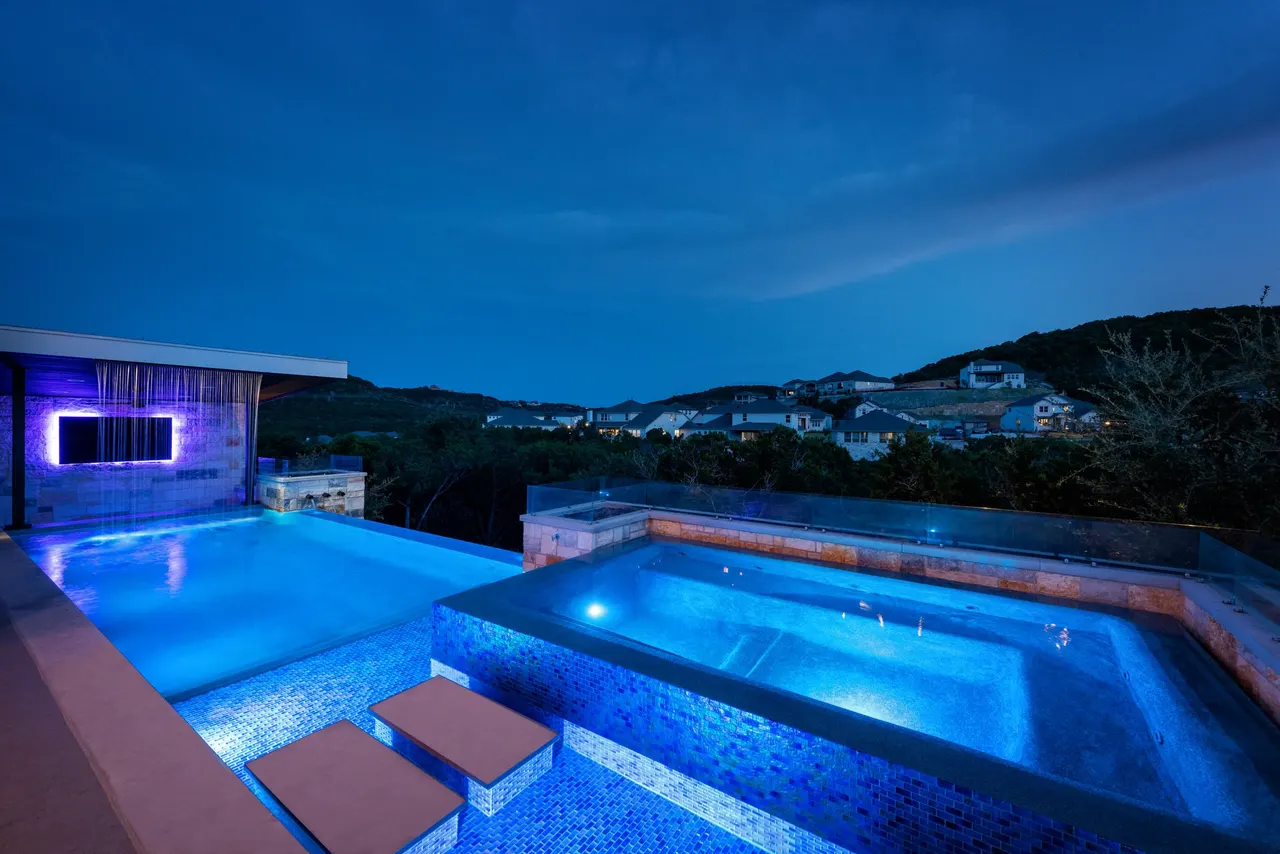
Terraced Modern
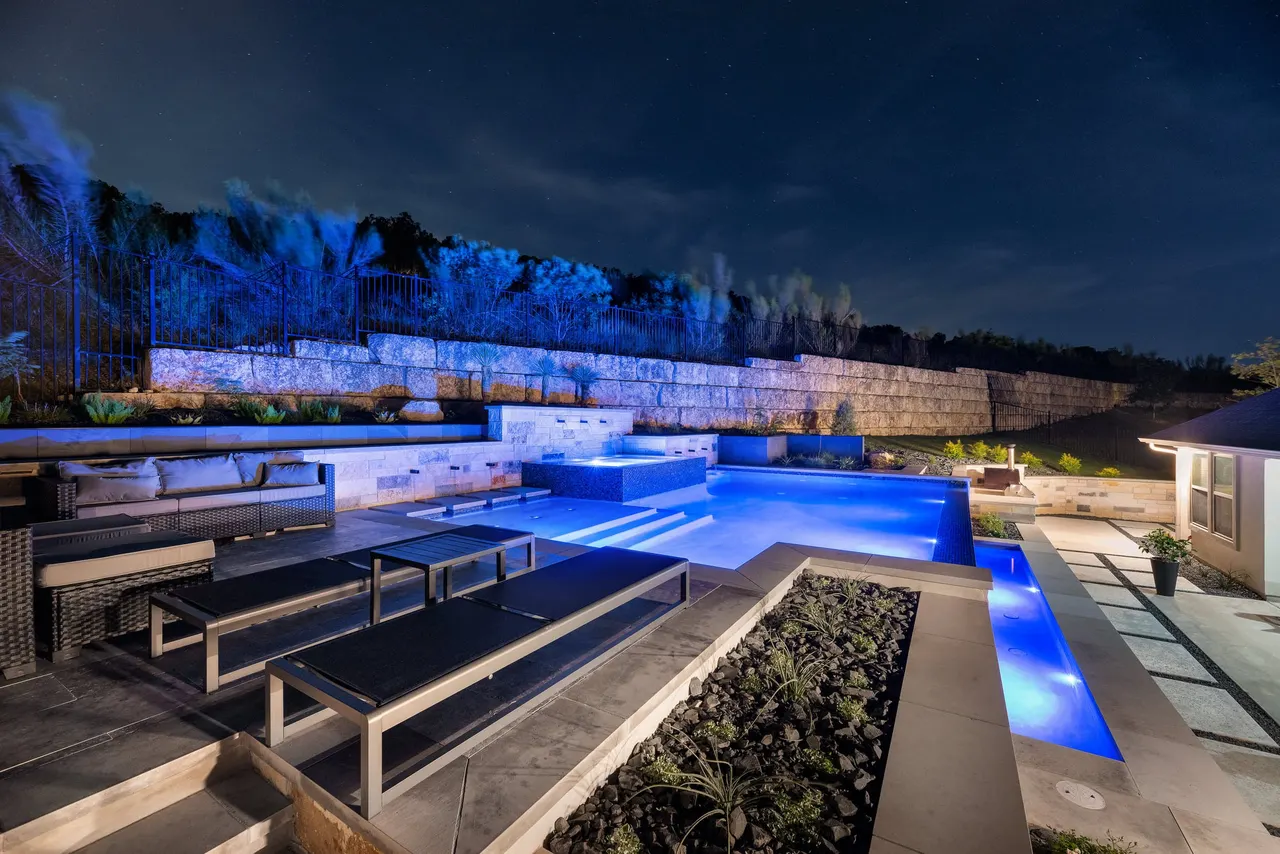
Yard stepping down in benches → rectilinear pool and raised spa cut into the retaining walls.
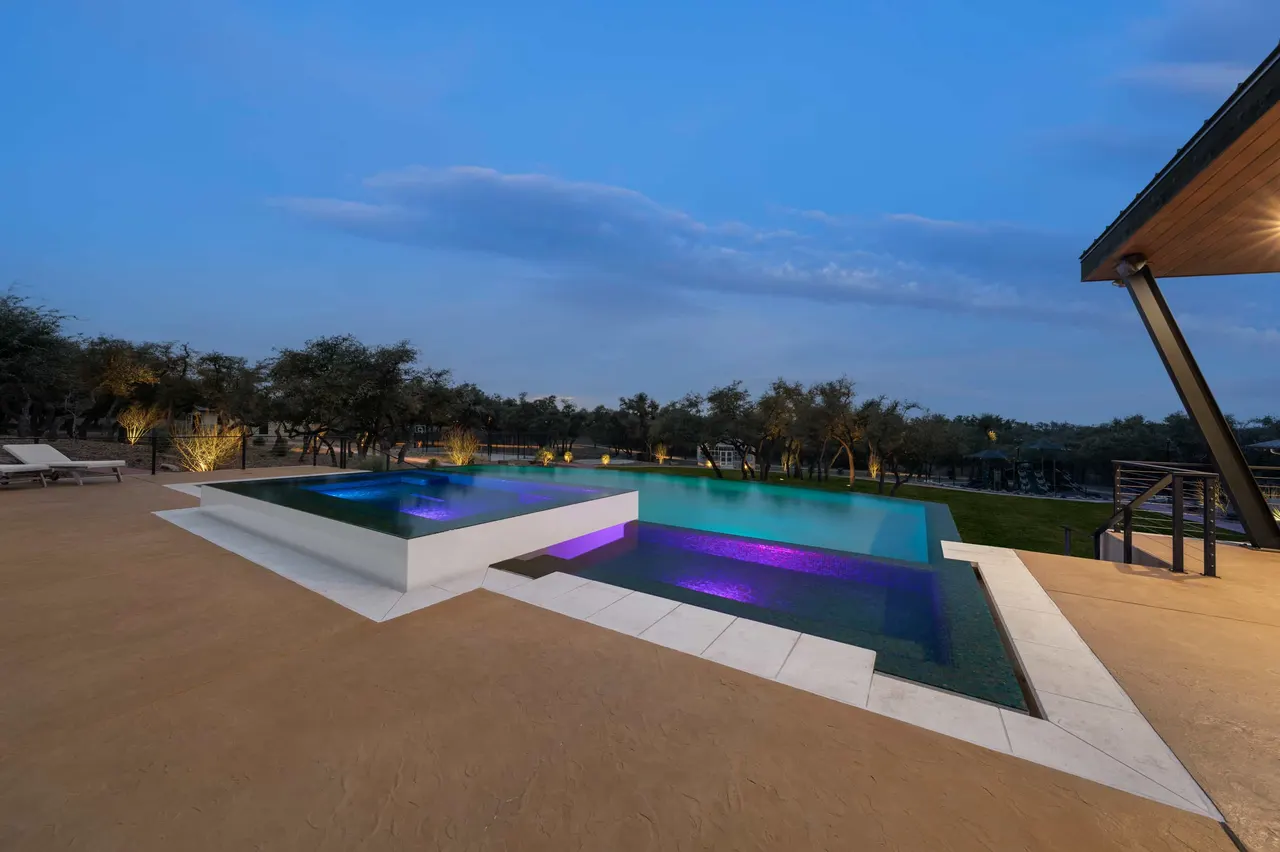
Ranch Modern
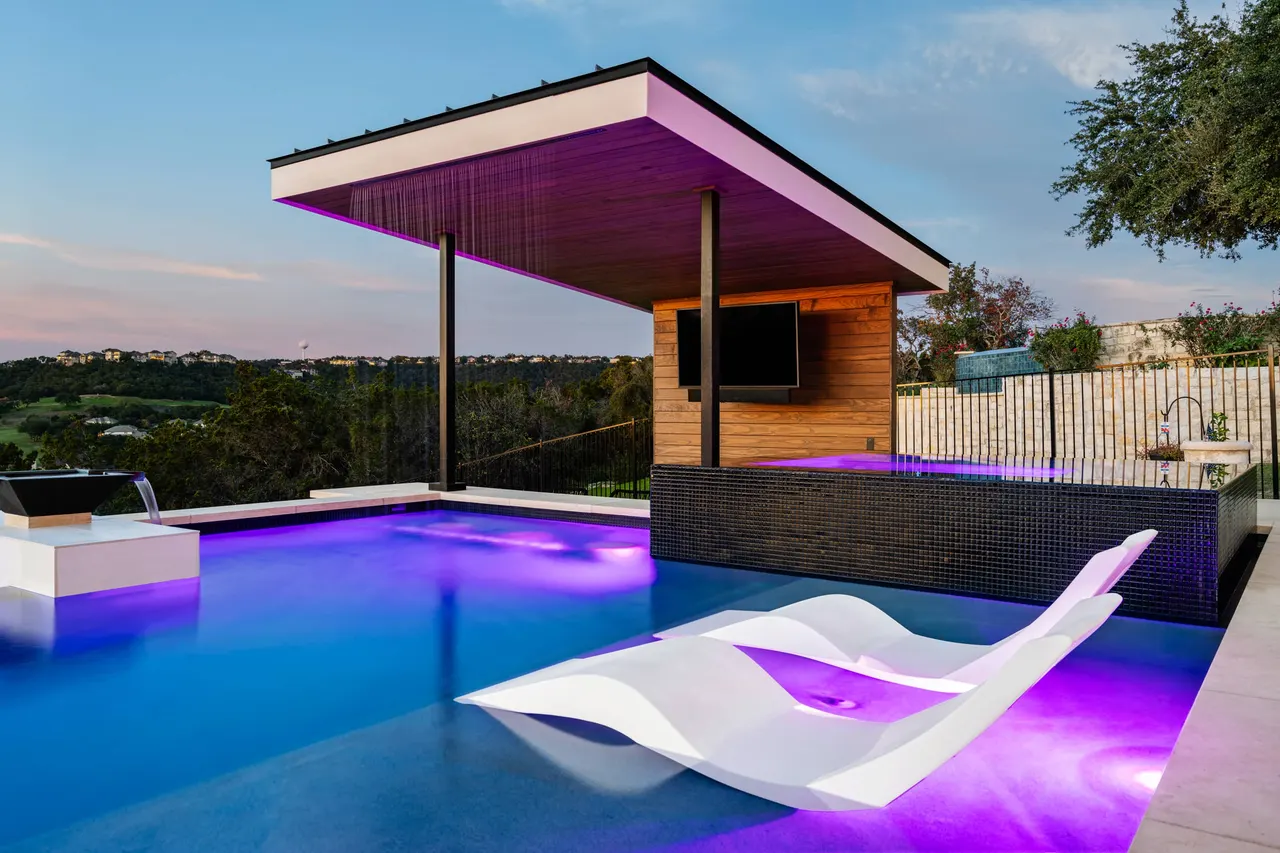
Open ranch ground with a long view → raised rear wall with slot overflow and a steel cantilever cabana.
Questions about West Lake Hills.
The City of West Lake Hills issues a separate pool permit through its Building & Development Services office. Applications are accepted on the first business day of the week, first comments can take up to four weeks, and anything needing a variance adds two to three months. If you are in Rollingwood or an Austin-permitted part of 78746 such as Davenport Ranch, a different city reviews the plans, with different setbacks.
Because a lot of half an acre or more is capped at 25 percent, and exceeding it requires connecting to city wastewater. The house and driveway are already there, so the pool deck is designed to the square footage that is left: gapped decks count 50 percent, approved permeable pavers 75 percent, and a pool that does not drain to the storm system is not counted. The rock under the clay is the second check.
Projects start around $250,000 and most fall between $300,000 and $600,000. Here the additions are rock excavation on hillside lots, engineered retaining walls kept to the 6-foot limit, tree protection fencing and a surveyed tree plan where oaks sit near the dig, the lighting permit and shielded fixtures, and the months a variance adds if the design needs one. A 150-percent tree replacement bill is avoidable by moving the pool.
Six to nine months is the base. In West Lake Hills add the permit calendar: one intake day a week, up to four weeks for first comments, and two to three months if a variance is needed. Grading over 18 inches inside a setback and any wall over 3 feet are drawn and reviewed up front, so the site work is slower to approve but rarely stops once it has started.